Elm Grove Extension
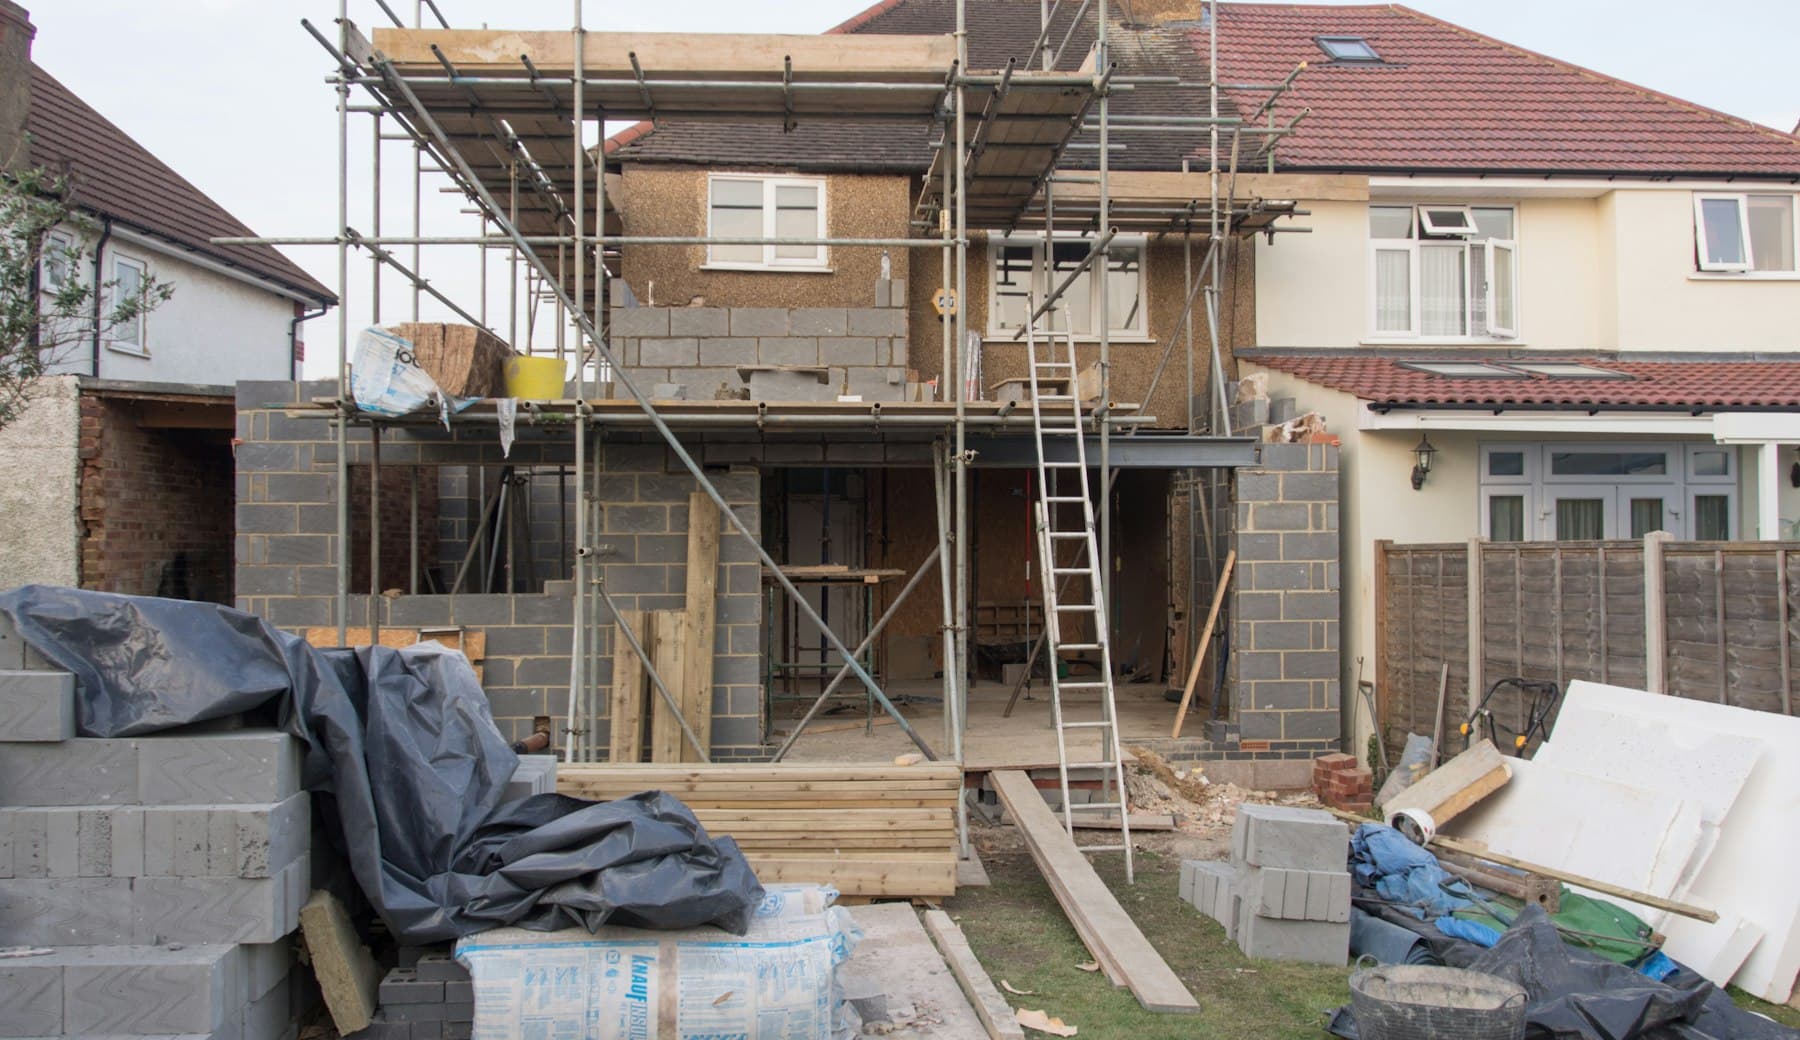
A two-storey rear extension that turned a 1930s semi in north London into a light-filled family home.
- Service
- Renovation & Remodelling
- Date
- March 2024
- Location
- Harrow, North London
- Client
- Whitfield Family
Project Value
£145,000
About Project
The Whitfields loved their 1930s semi but had outgrown its small, dark kitchen and three bedrooms. They wanted more space without losing the character of the house.
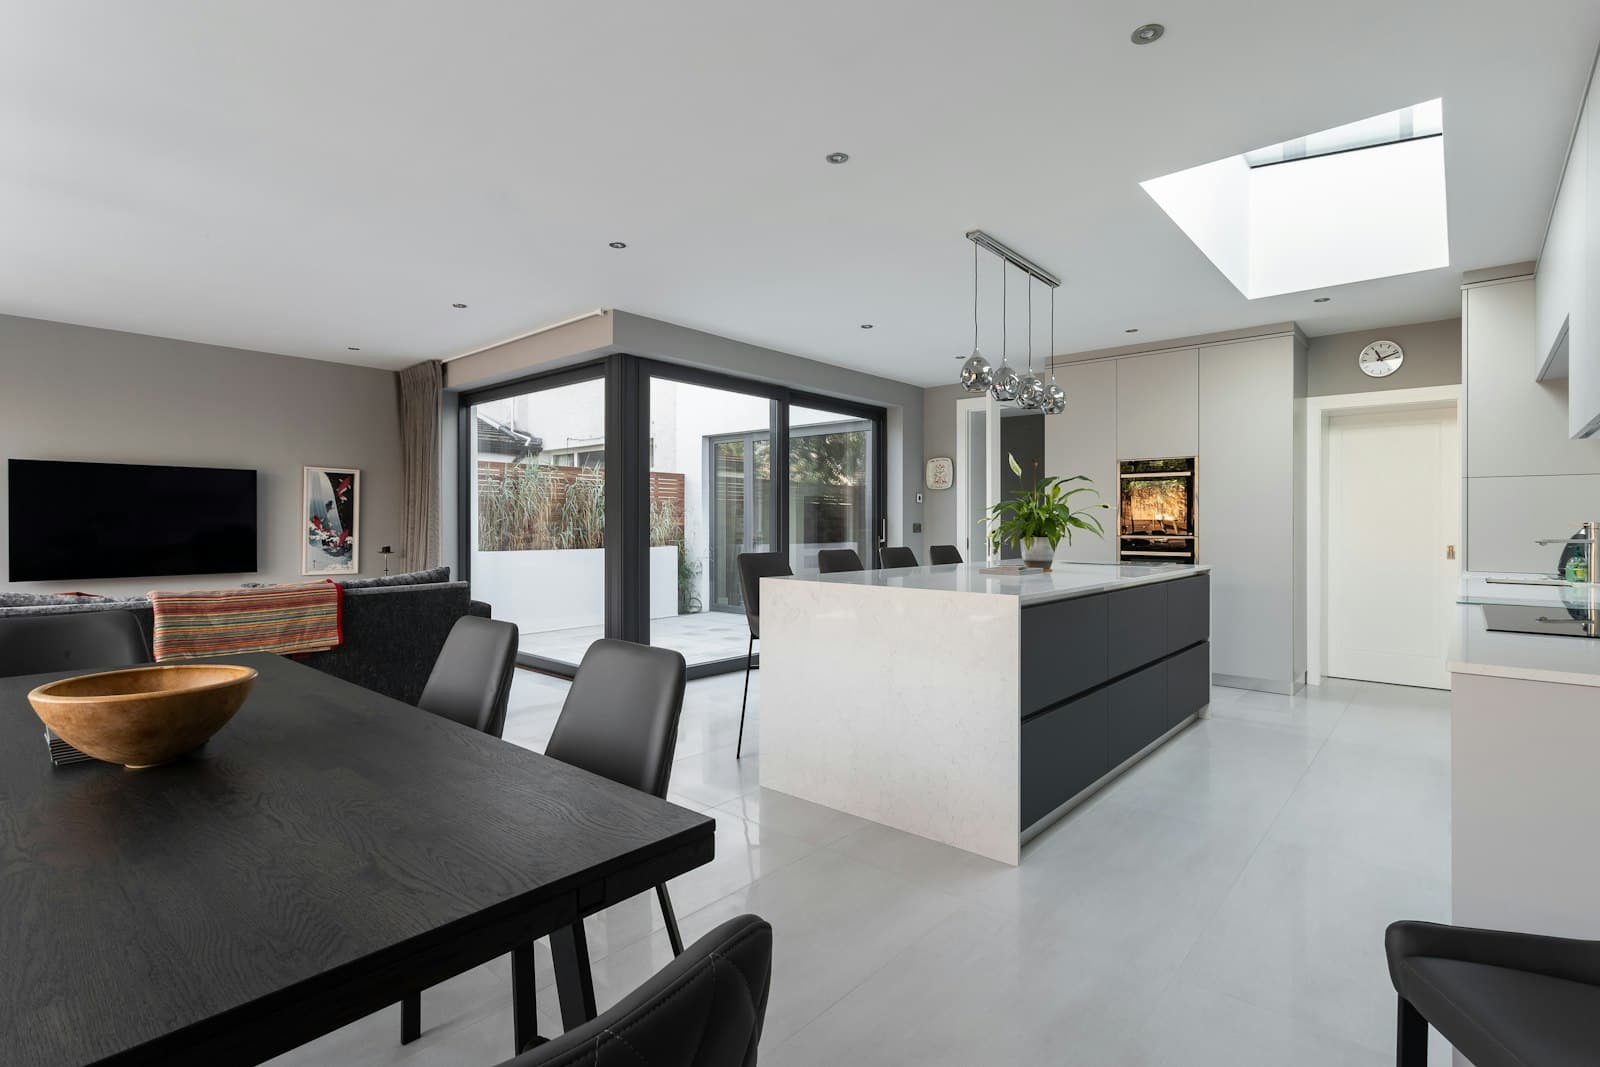
We added a two-storey rear extension with a large open-plan kitchen, dining and family area downstairs, opening onto the garden through bifold doors, and a fourth bedroom with an en suite above. The brickwork and roof tiles were matched to the original house so the extension looks like it was always there.
Work Process
Consultation & Planning
We met the family at home, talked through how they wanted to live, and handled the planning application and party wall notices with the neighbours.
Design & Building Regulations
Our team prepared the structural calculations and building regulations drawings, and helped the family choose the kitchen layout and finishes.
Construction
The family stayed living in the house throughout, so we kept the site secure and tidy, and opened up the rear wall only once the new structure was weathertight.
Finishing & Handover
After decoration and a final snagging walk-round, we handed over the building control completion certificate and all product warranties.
Completed Highlights
A look at the finished Elm Grove Extension spaces and details
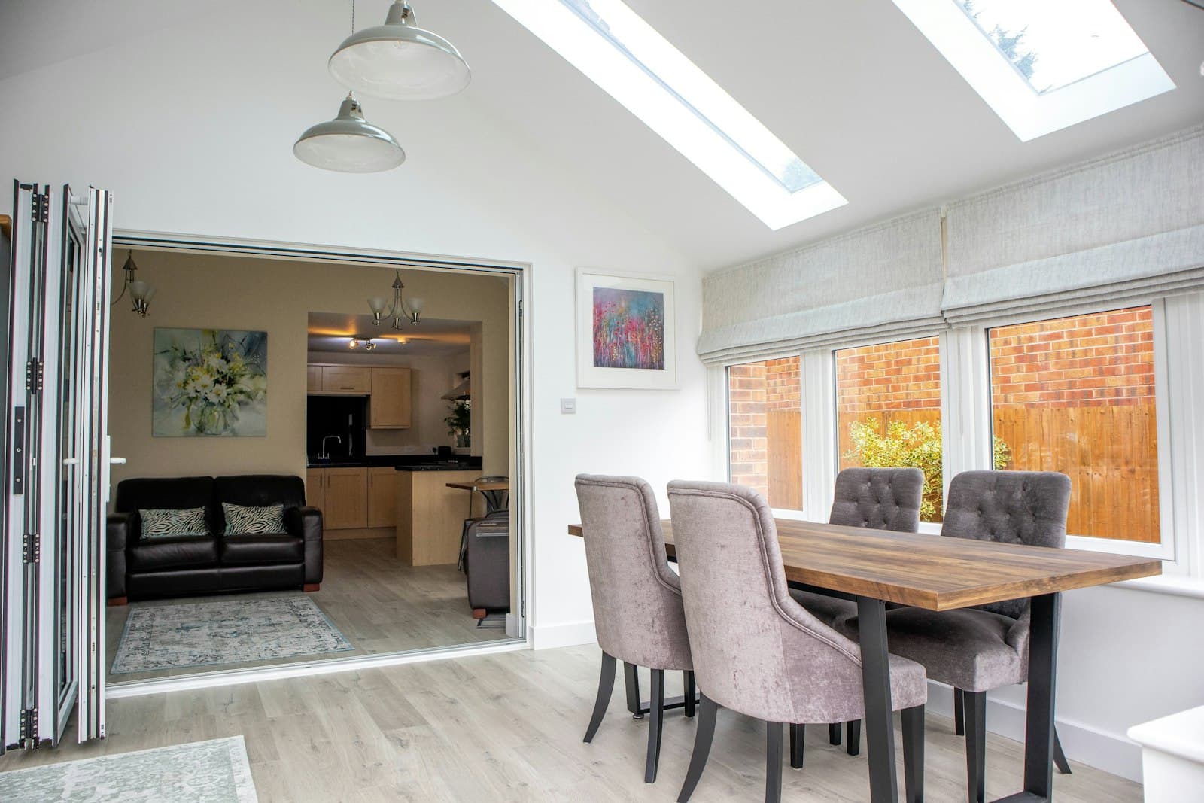
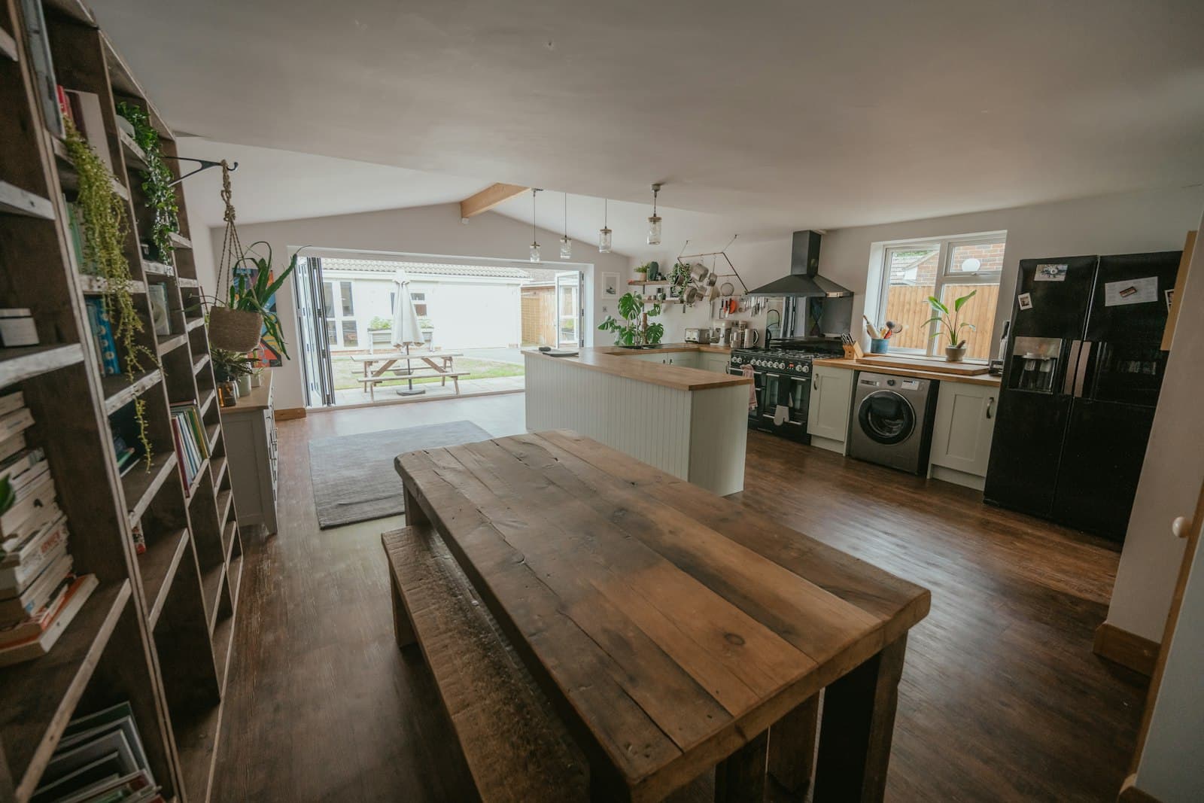
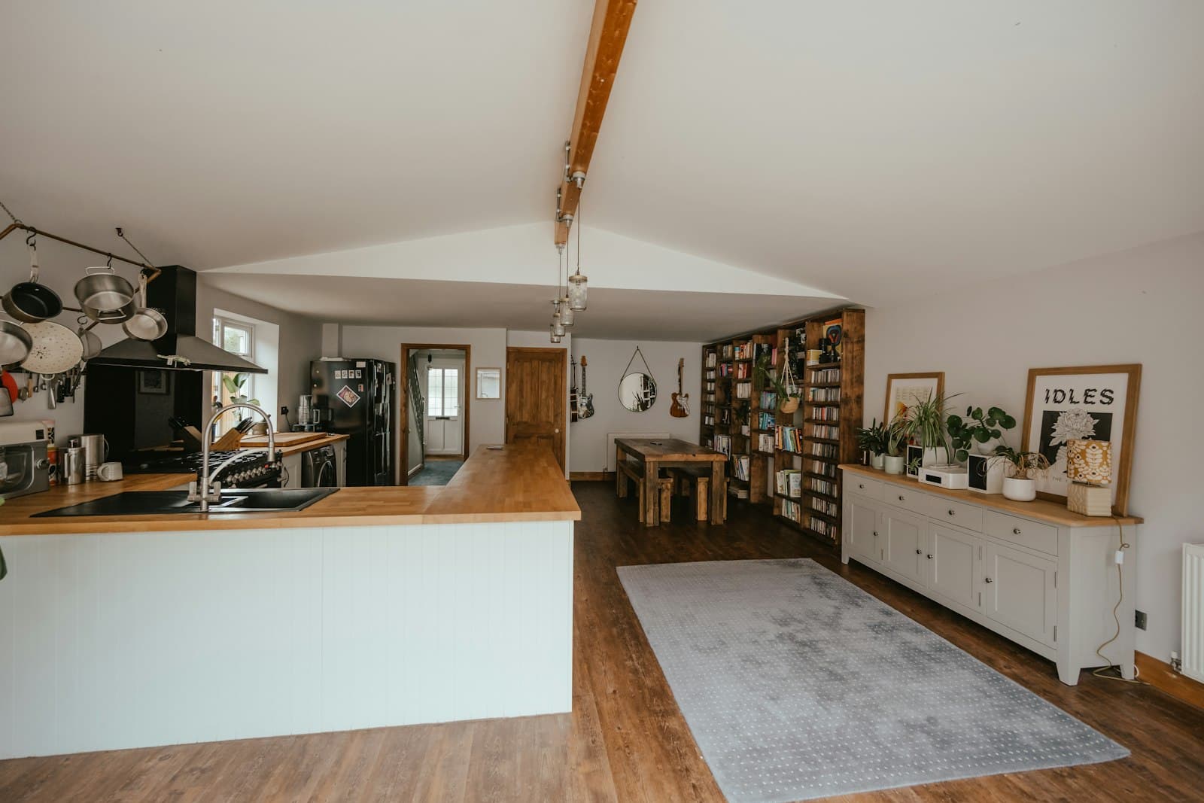
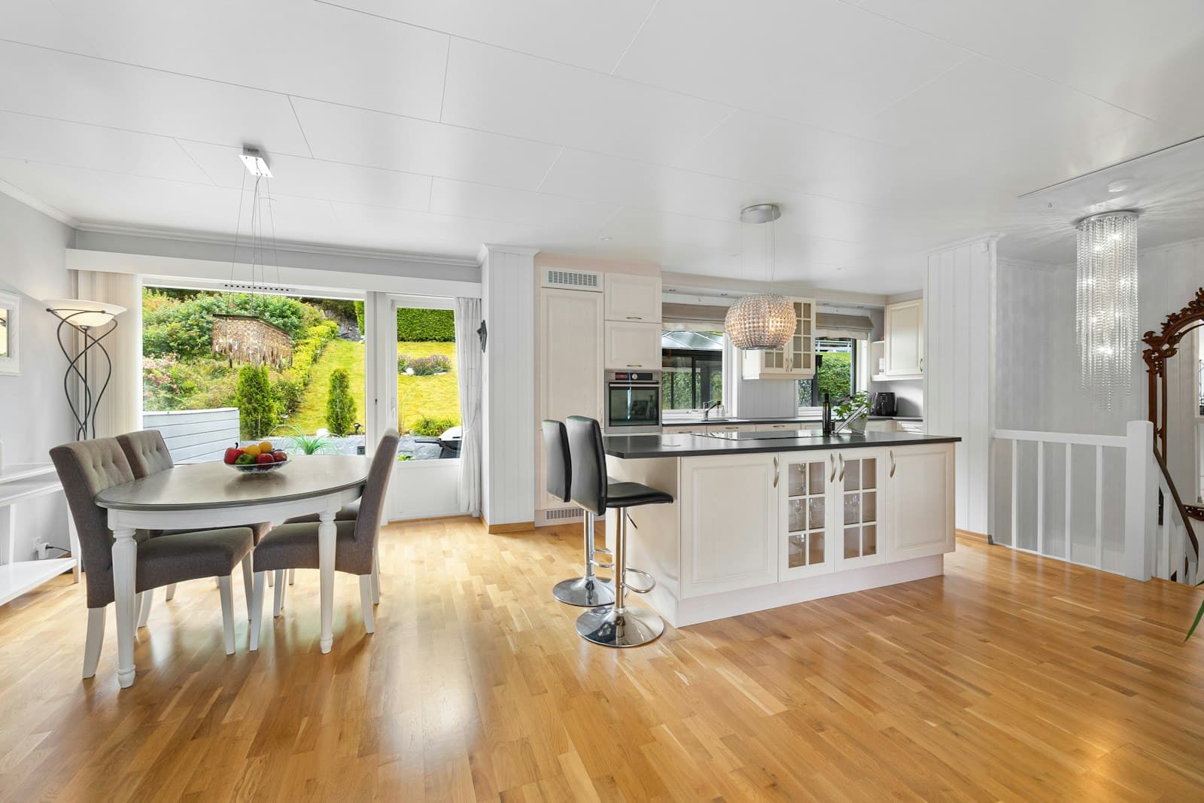

“We lived in the house the whole time and they made it as painless as possible. The new kitchen is where we spend every evening now, and you honestly can't tell where the old house ends.”
Related Projects

Have a Project in Mind?
Whether you’re planning your next project or just want to see what we’re capable of, explore our work or get in touch with the Talon team.

