Skyline Residence
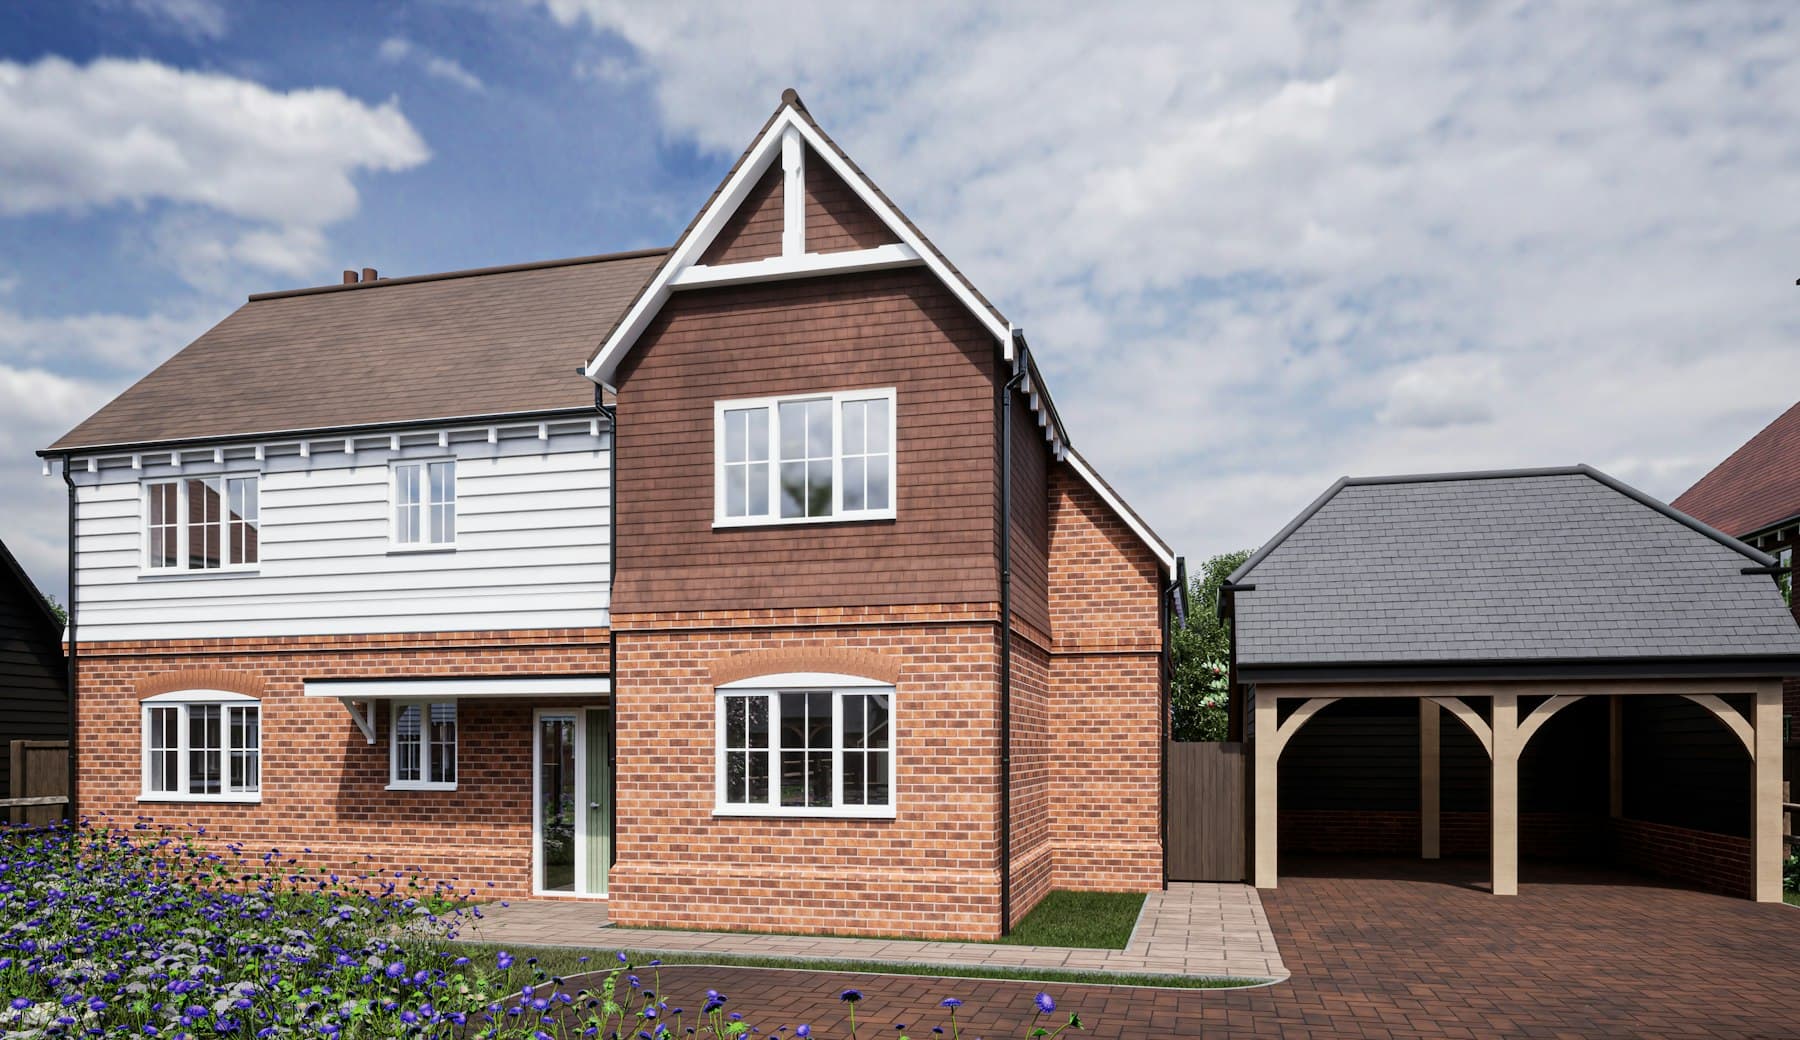
A new four-bedroom family home in Kent, built in traditional red brick with a modern, low-energy heart.
- Service
- Residential Construction
- Date
- June 2024
- Location
- Tunbridge Wells, Kent
- Client
- Harrison Family
Project Value
£850,000
About Project
The Harrisons came to us with a plot, planning permission and a clear brief: a family home that looks like it has always belonged on the lane, but costs very little to run.
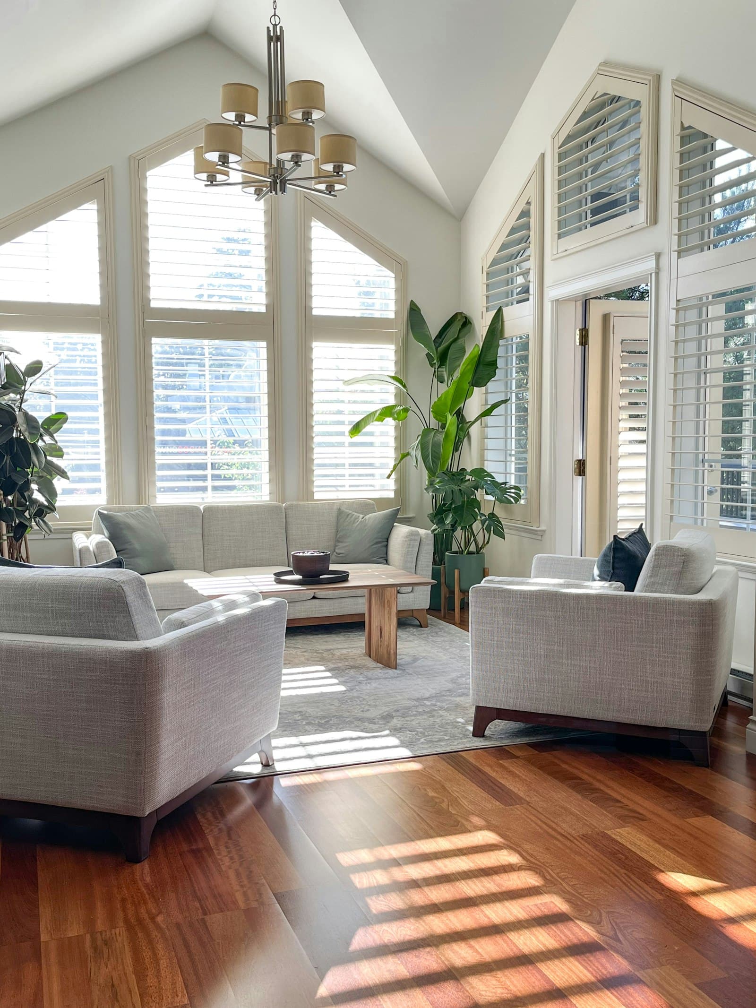
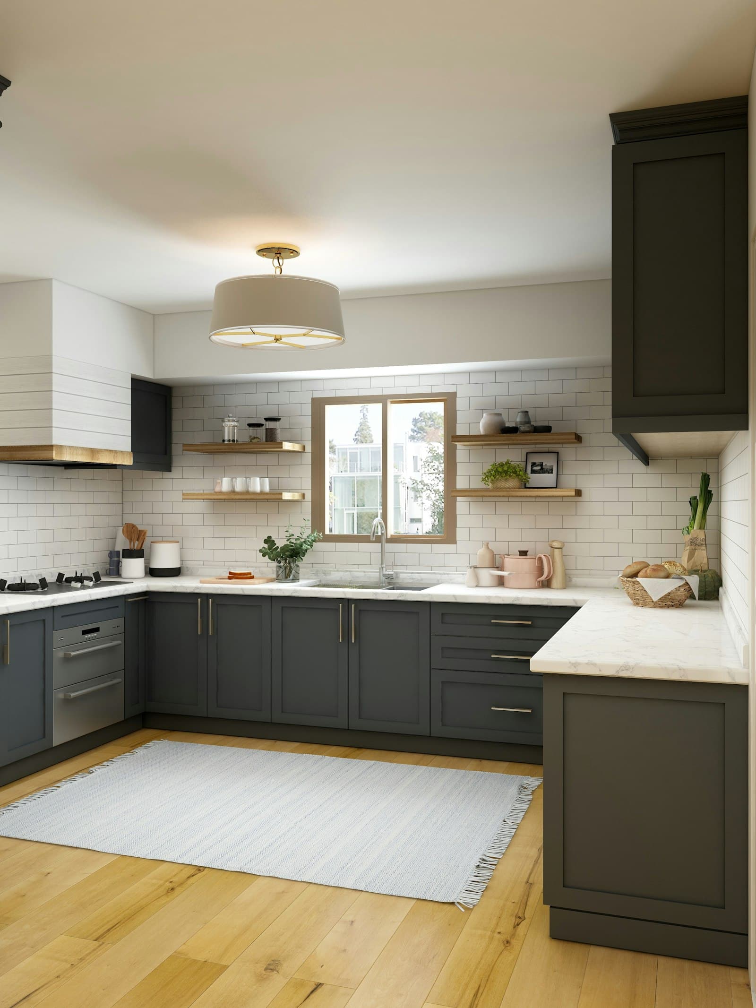
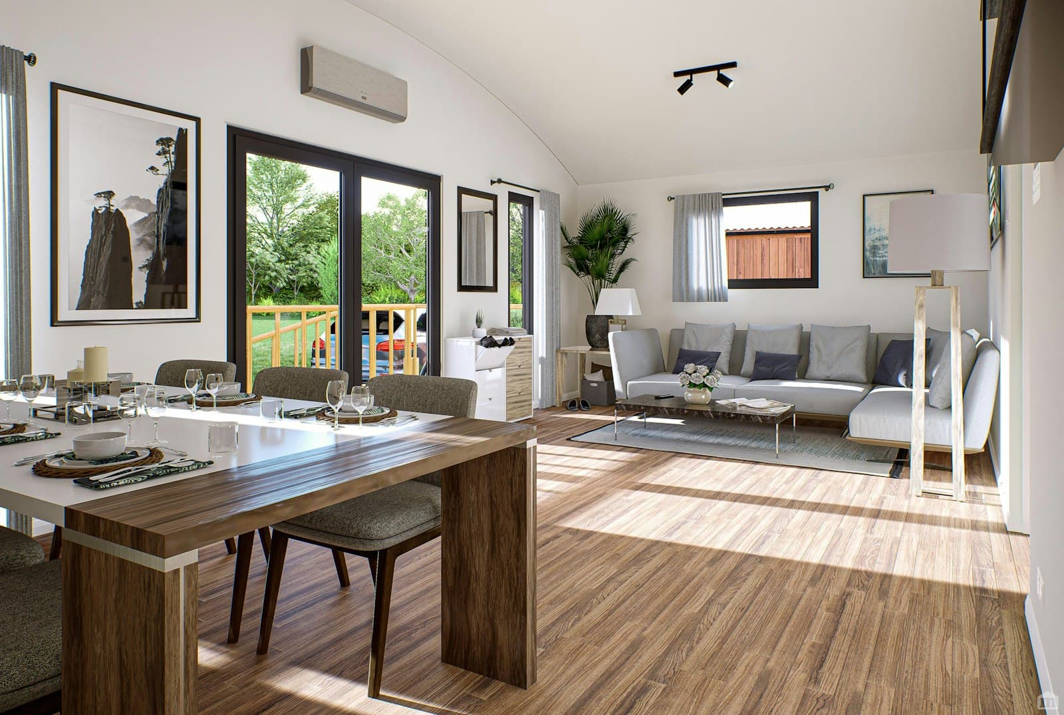
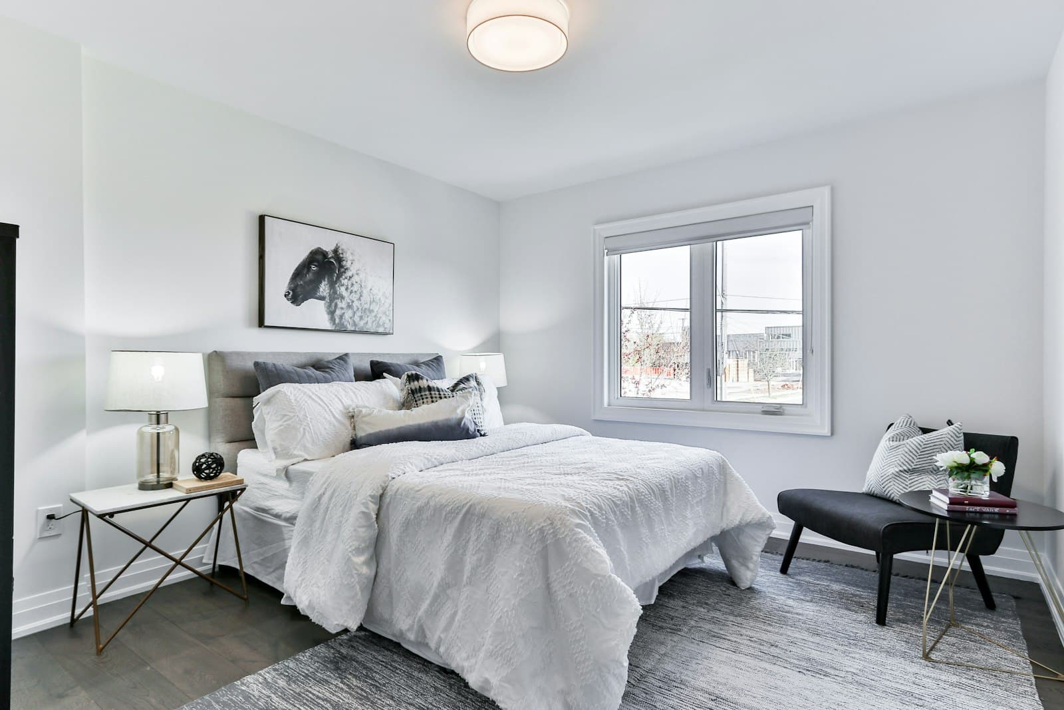
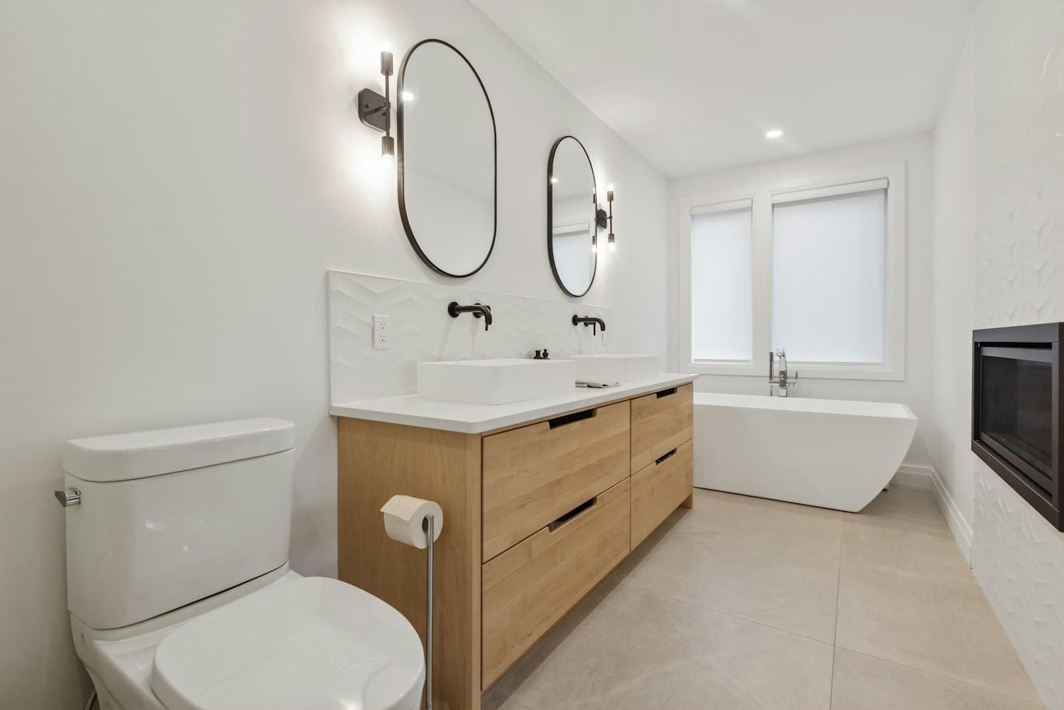
We built in a soft red stock brick with painted weatherboarding to the first floor, and added an oak-framed car barn to the side. Inside there are four bedrooms, three bathrooms, a home office and an open-plan kitchen and family room that opens onto the garden. An air source heat pump, underfloor heating and solar panels keep running costs down.
Work Process
Consultation & Brief
We walked the plot with the family, agreed the budget and priorities, and confirmed which planning conditions needed discharging before work began.
Design & Technical Drawings
Working with the architect, we finalised the structural design, the heating strategy and the brick and timber choices so the house would sit well with its neighbours.
Construction & Site Management
From groundworks to roof, one site manager ran the build, with weekly updates for the family and building control sign-off at every stage.
Handover & Aftercare
We walked the Harrisons through every system in the house, handed over all warranties and certificates, and returned at six months to check everything was performing.
Completed Highlights
A look at the finished Skyline Residence spaces and details

“From the first site visit to the day we got the keys, the team kept us in the loop and stuck to the programme. The house is warm, quiet and costs a fraction of our old place to heat.”
Related Projects
Have a Project in Mind?
Whether you’re planning your next project or just want to see what we’re capable of, explore our work or get in touch with the Talon team.

