Harbourview Offices
A full fit-out of three office floors on Bristol's harbourside, built around natural light and flexible space.
- Service
- Commercial Construction
- Date
- September 2023
- Location
- Harbourside, Bristol
- Client
- Meridian Group
Project Value
£3.4 million
About Project
Meridian Group needed to bring three teams under one roof without losing the character of a converted harbourside warehouse. The brief was a bright, adaptable office that could grow with the business.
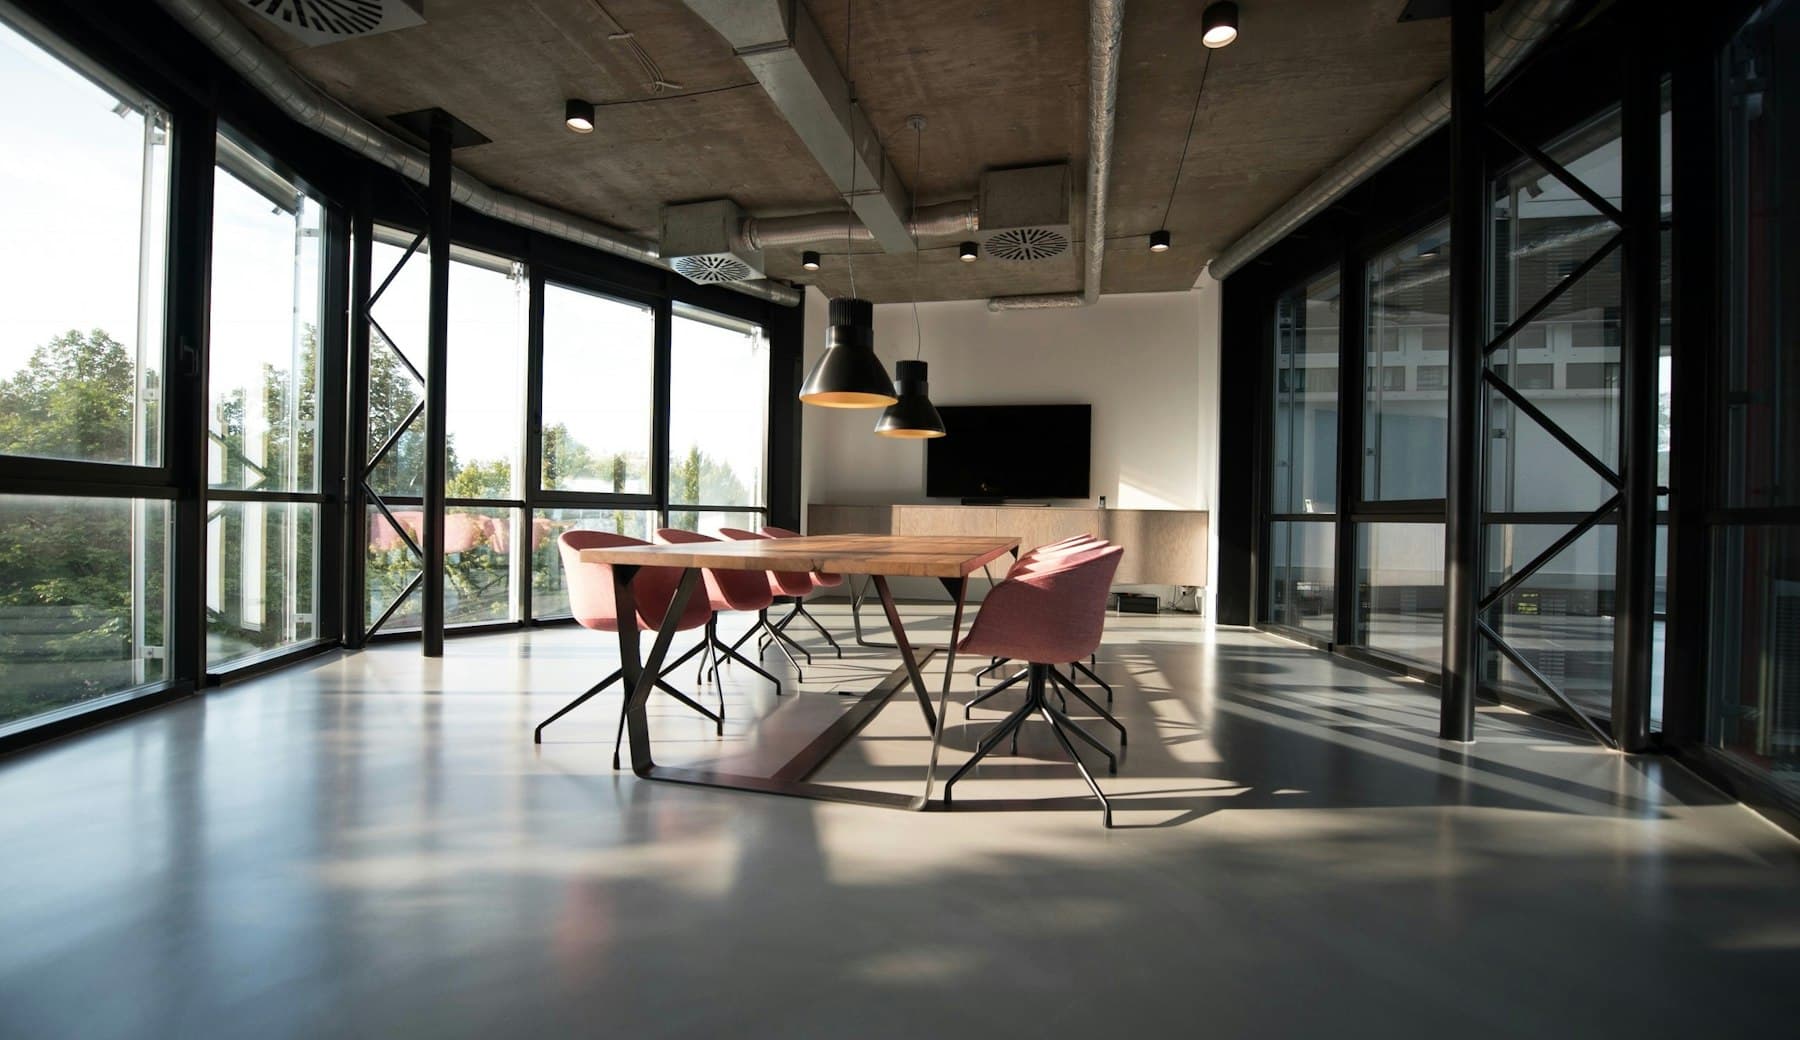
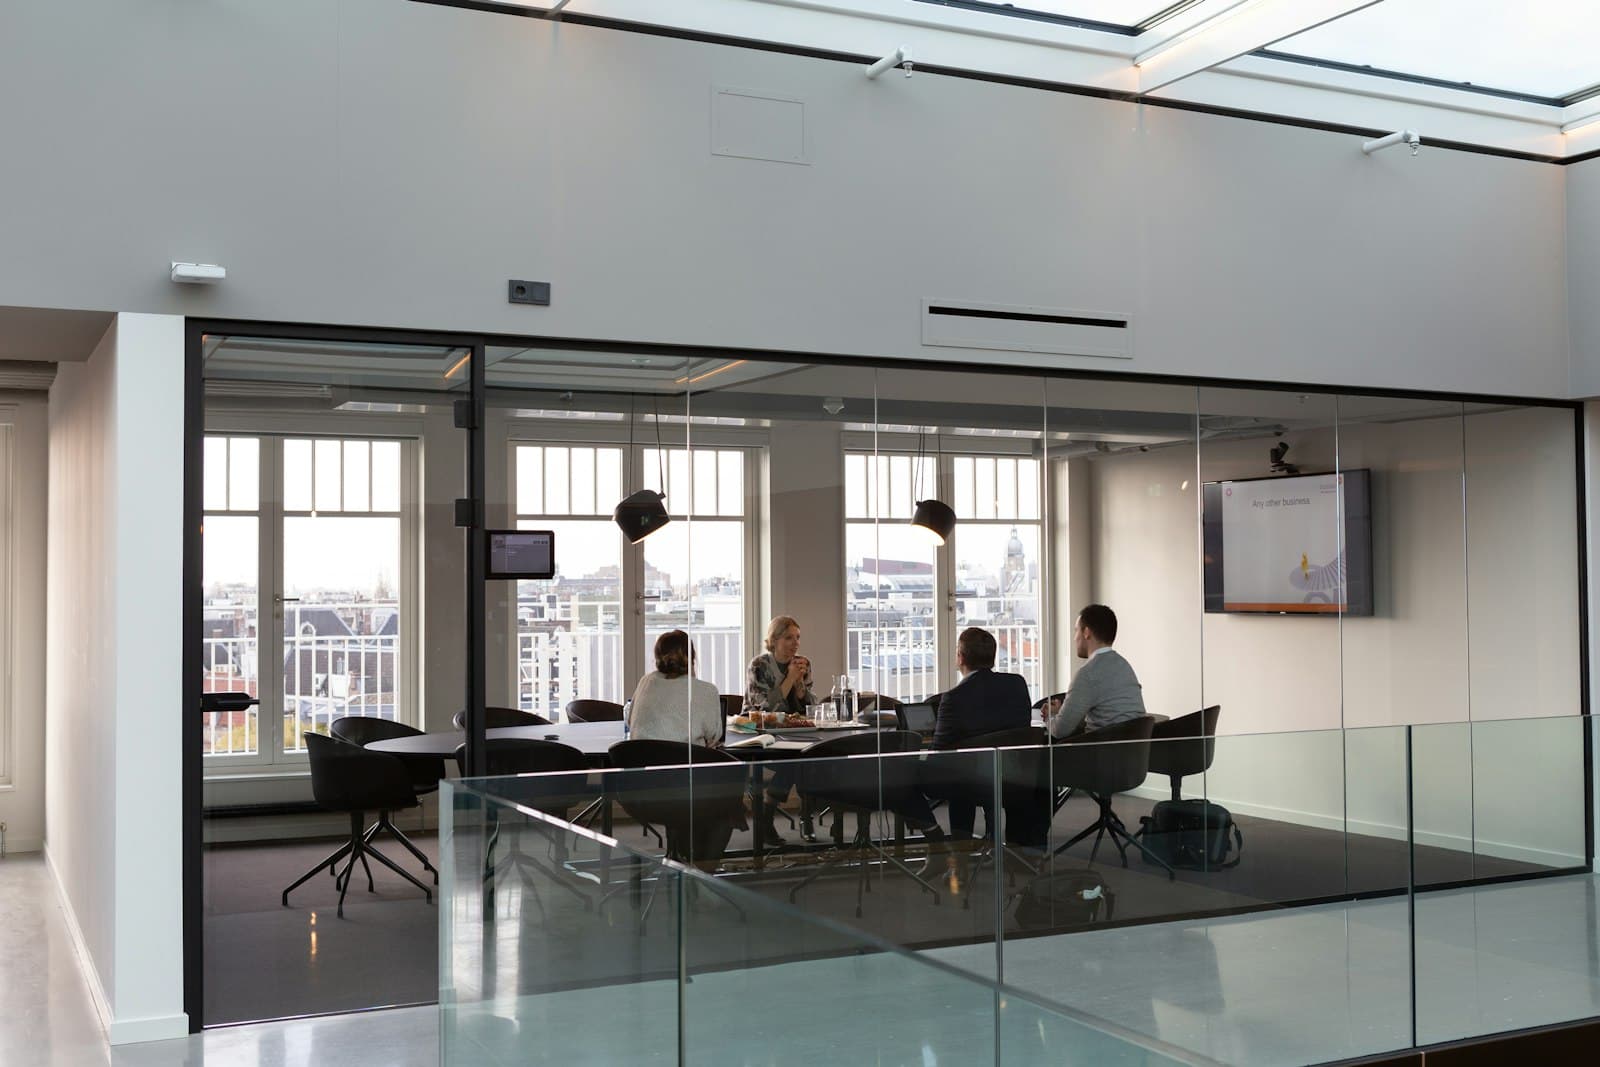
We stripped the floors back to the original concrete frame, installed glazed partitions to bring daylight deep into the plan, and created meeting rooms, quiet booths and a large breakout space. New heating, cooling and lighting were fitted while keeping the exposed ceilings on show.
Work Process
Survey & Space Planning
We surveyed the existing building and worked with Meridian's teams to plan desks, meeting rooms and shared spaces around how they actually work.
Design & Specification
Glazing, finishes, lighting and services were specified to balance a premium look with materials that are hard-wearing and easy to maintain.
Phased Fit-Out
We delivered the fit-out floor by floor so part of the business could stay in the building, with noisy work scheduled out of hours.
Commissioning & Handover
Every system was tested and balanced before handover, and we provided a full operation and maintenance manual for the facilities team.
Completed Highlights
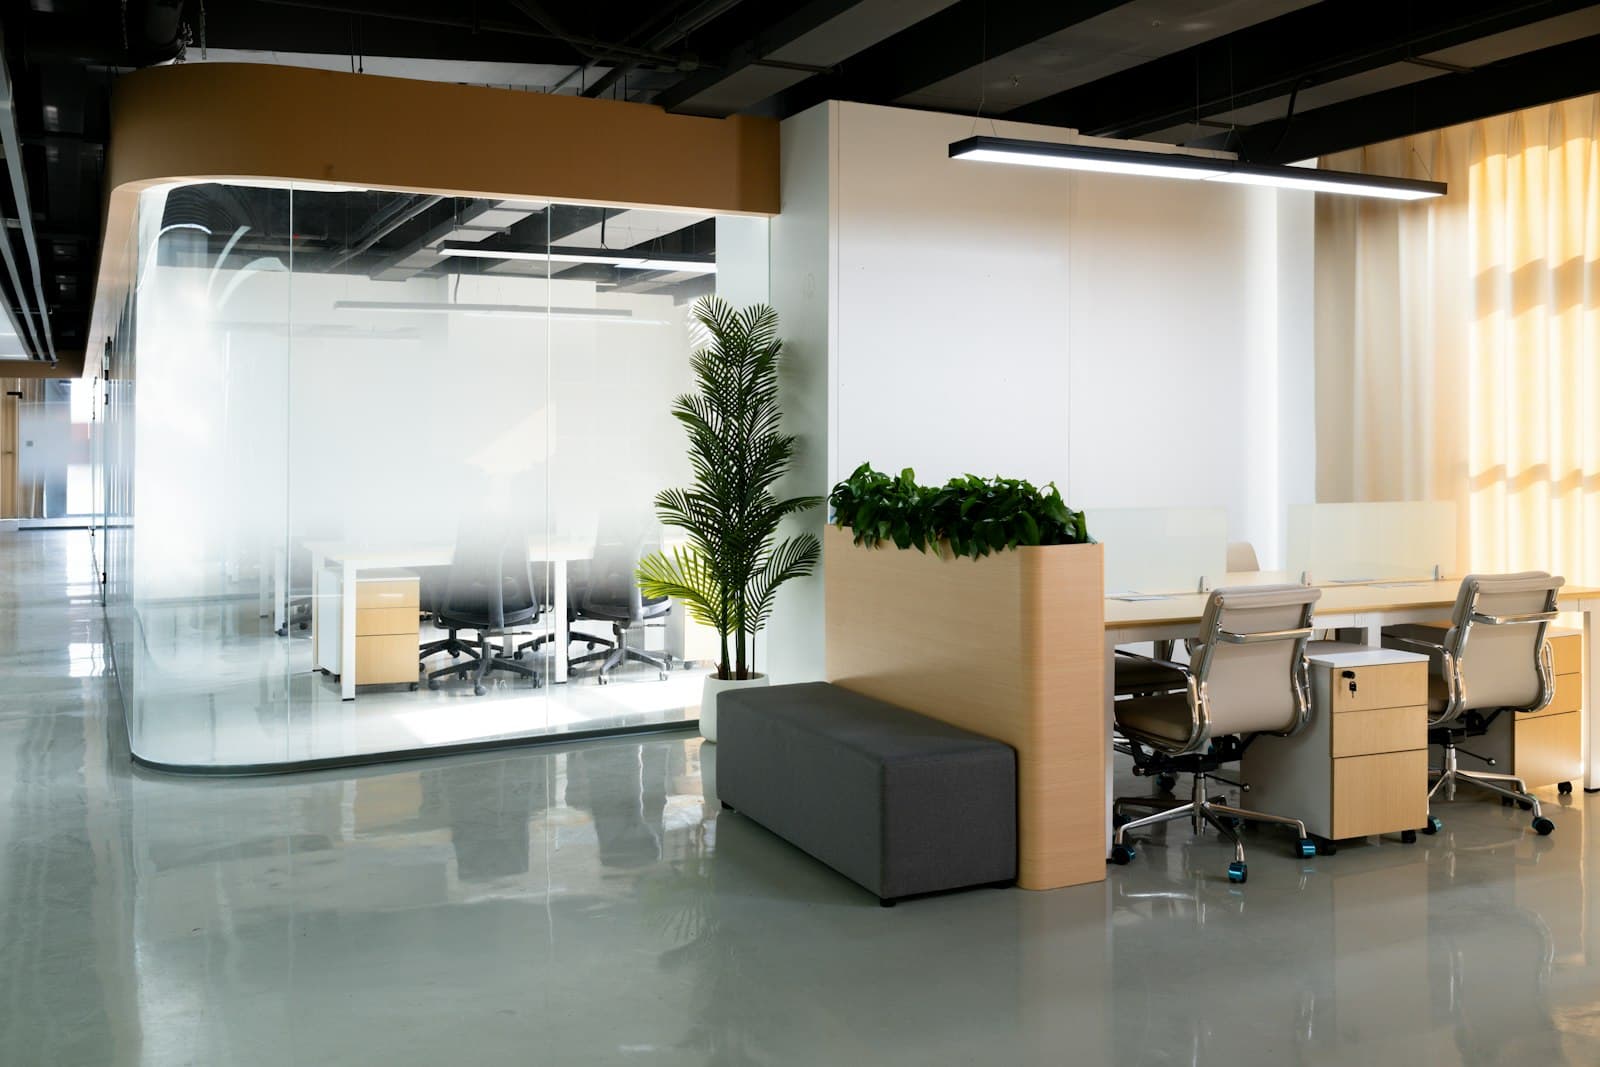
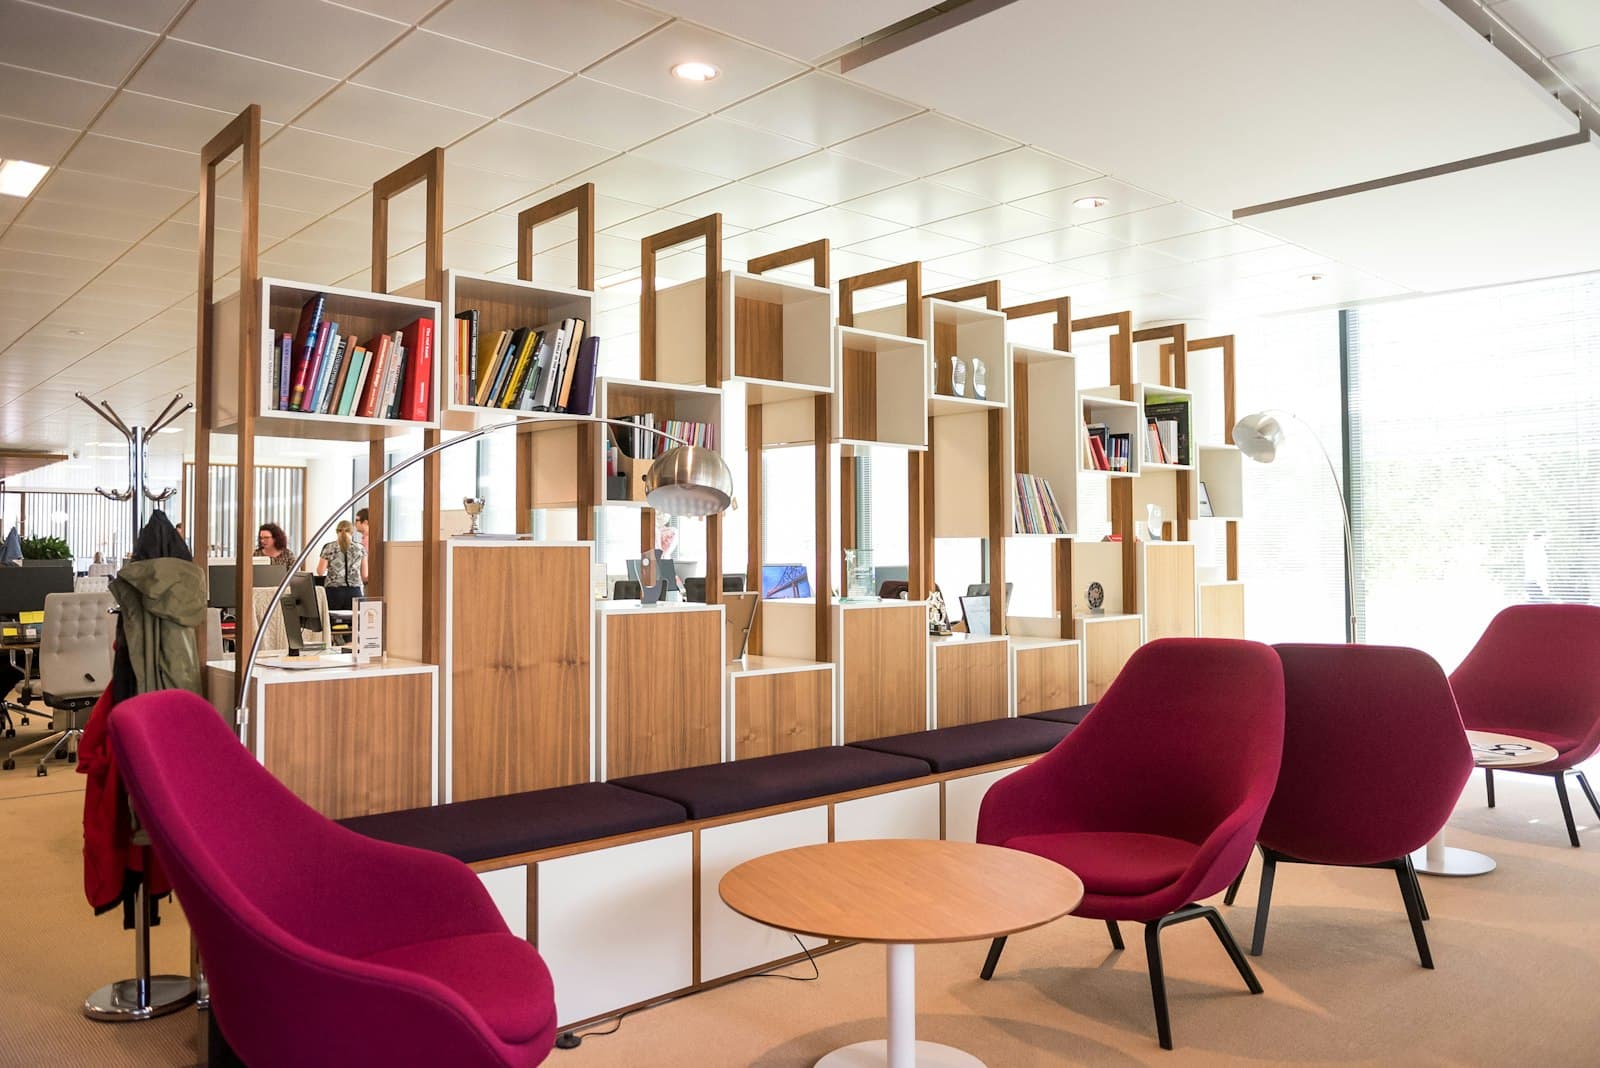
A look at the finished Harbourview Offices spaces and details
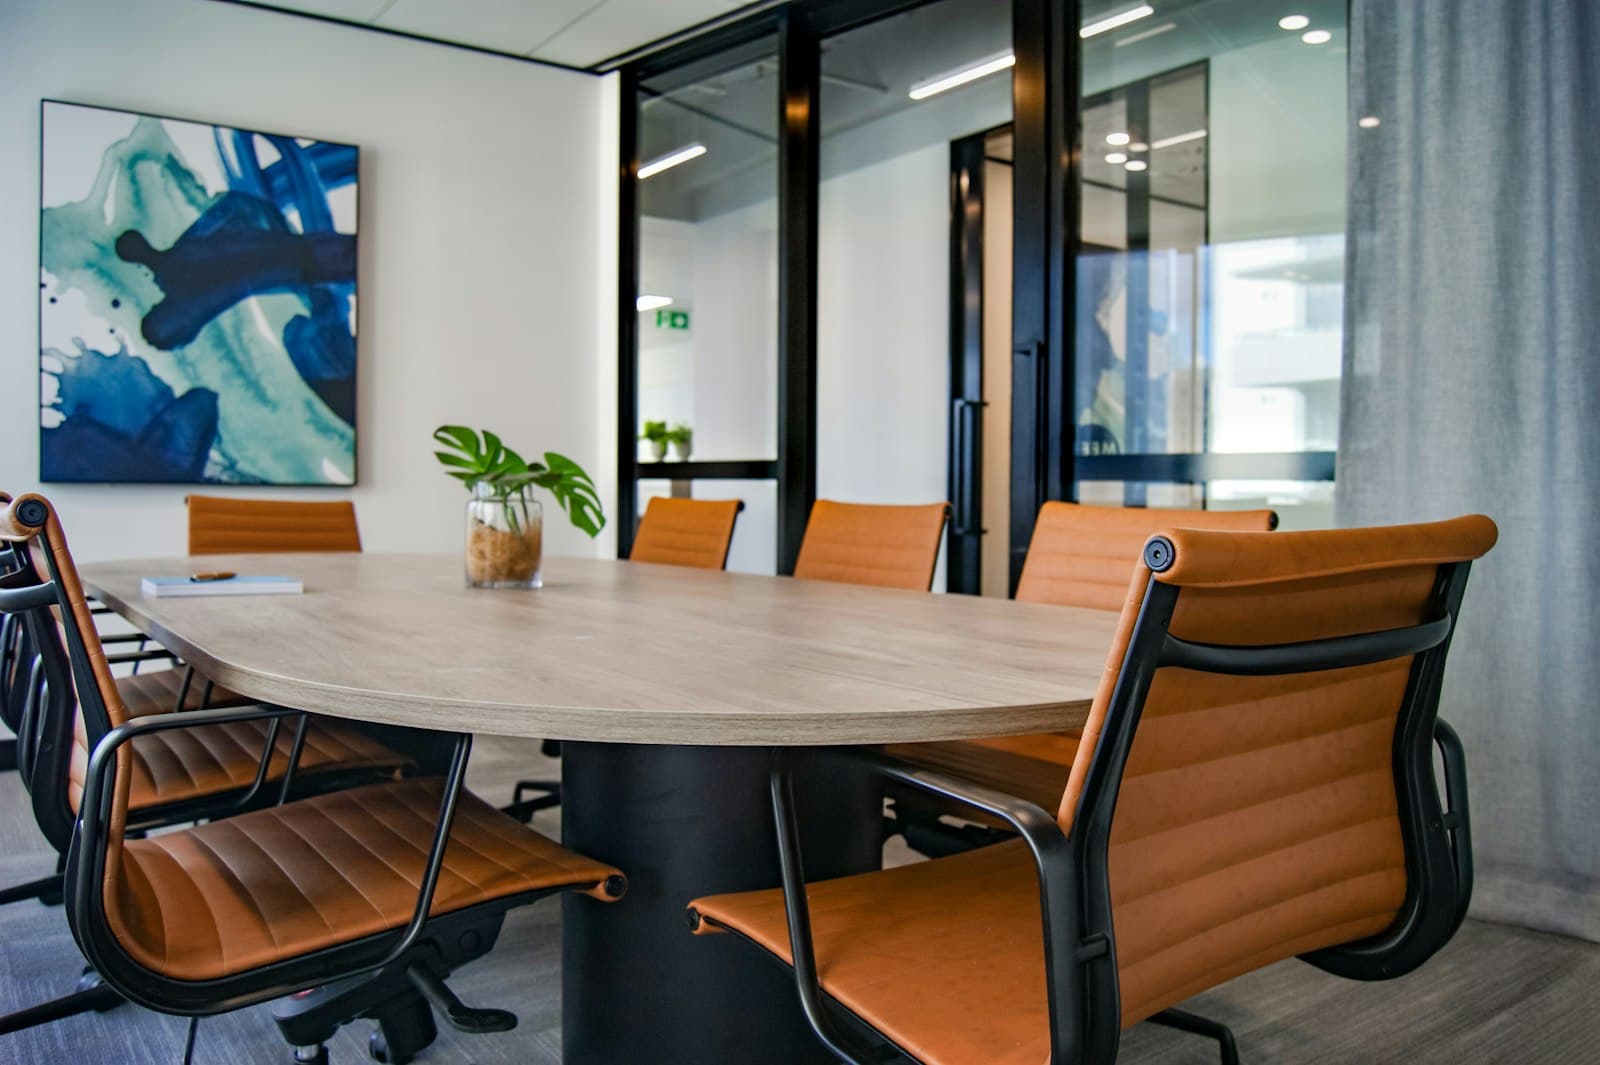
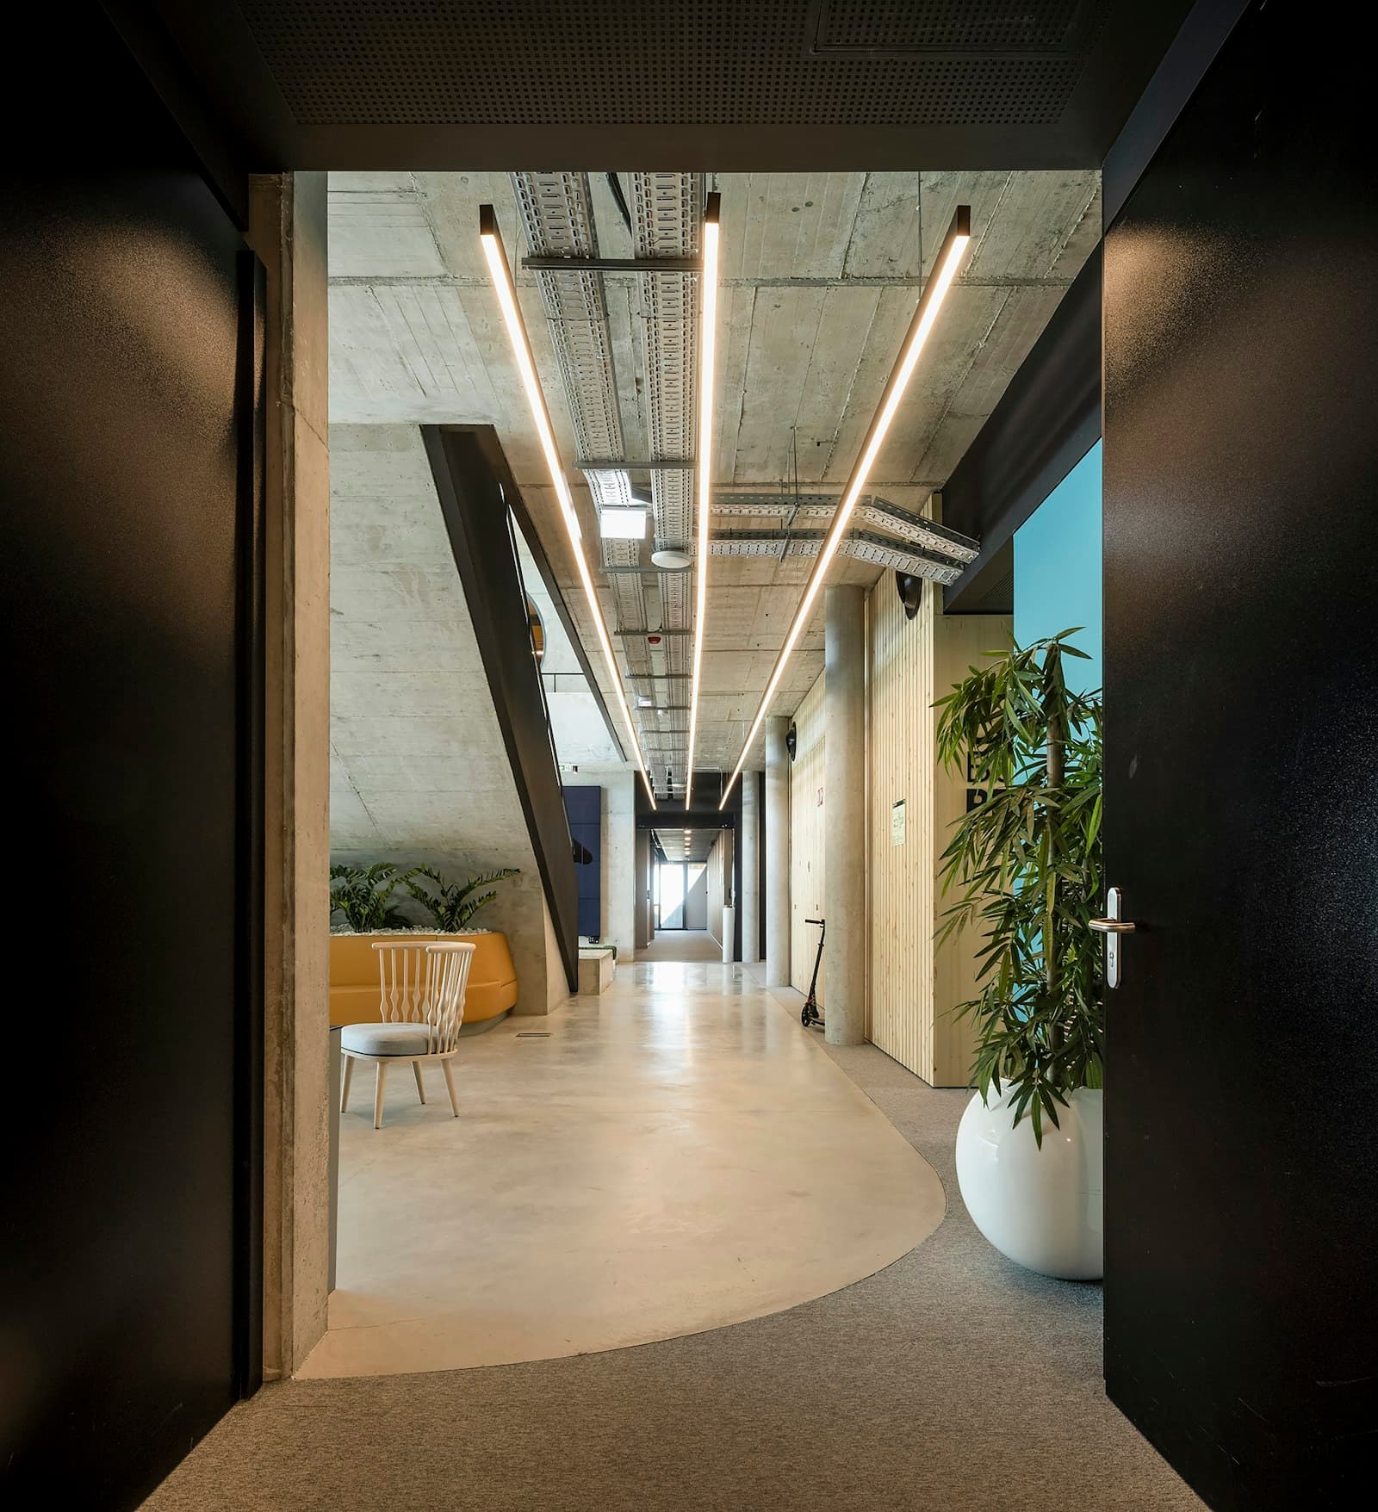

“They phased the work so we never had to stop trading, and the finished floors have completely changed how our teams work together. Organised, tidy and easy to deal with throughout.”
Related Projects
Have a Project in Mind?
Whether you’re planning your next project or just want to see what we’re capable of, explore our work or get in touch with the Talon team.

